The Built Environment: Designing Spaces That Bring People Together

This is the first of a three-part series about the impact of loneliness and social isolation on older adults and how the design of senior living communities can encourage and enable interactions, social connections, and a sense of community.
The built environment has a powerful role to play in reversing the social isolation trend in seniors. Often a subject of discussion, feelings of loneliness are a symptom of a larger issue: social isolation, where factors related to aging can introduce distance between existing social bonds and create friction in new connections. Senior living communities are uniquely positioned to address this isolation through intentional design to foster connection rather than reinforce solitude.
At Pi, we’re dedicated to building communities that energize daily life, enrich meaningful connections, and empower every resident to live fully.
Research from Healthy Places by Design reinforces what we see in practice: communities flourish when their physical environments are designed to bring people together. This principle shapes every decision we make — from site planning and circulation to material selection and furniture layout.
Our Design Approach
We translate the goal of social connectivity into tangible architectural and interior design strategies:
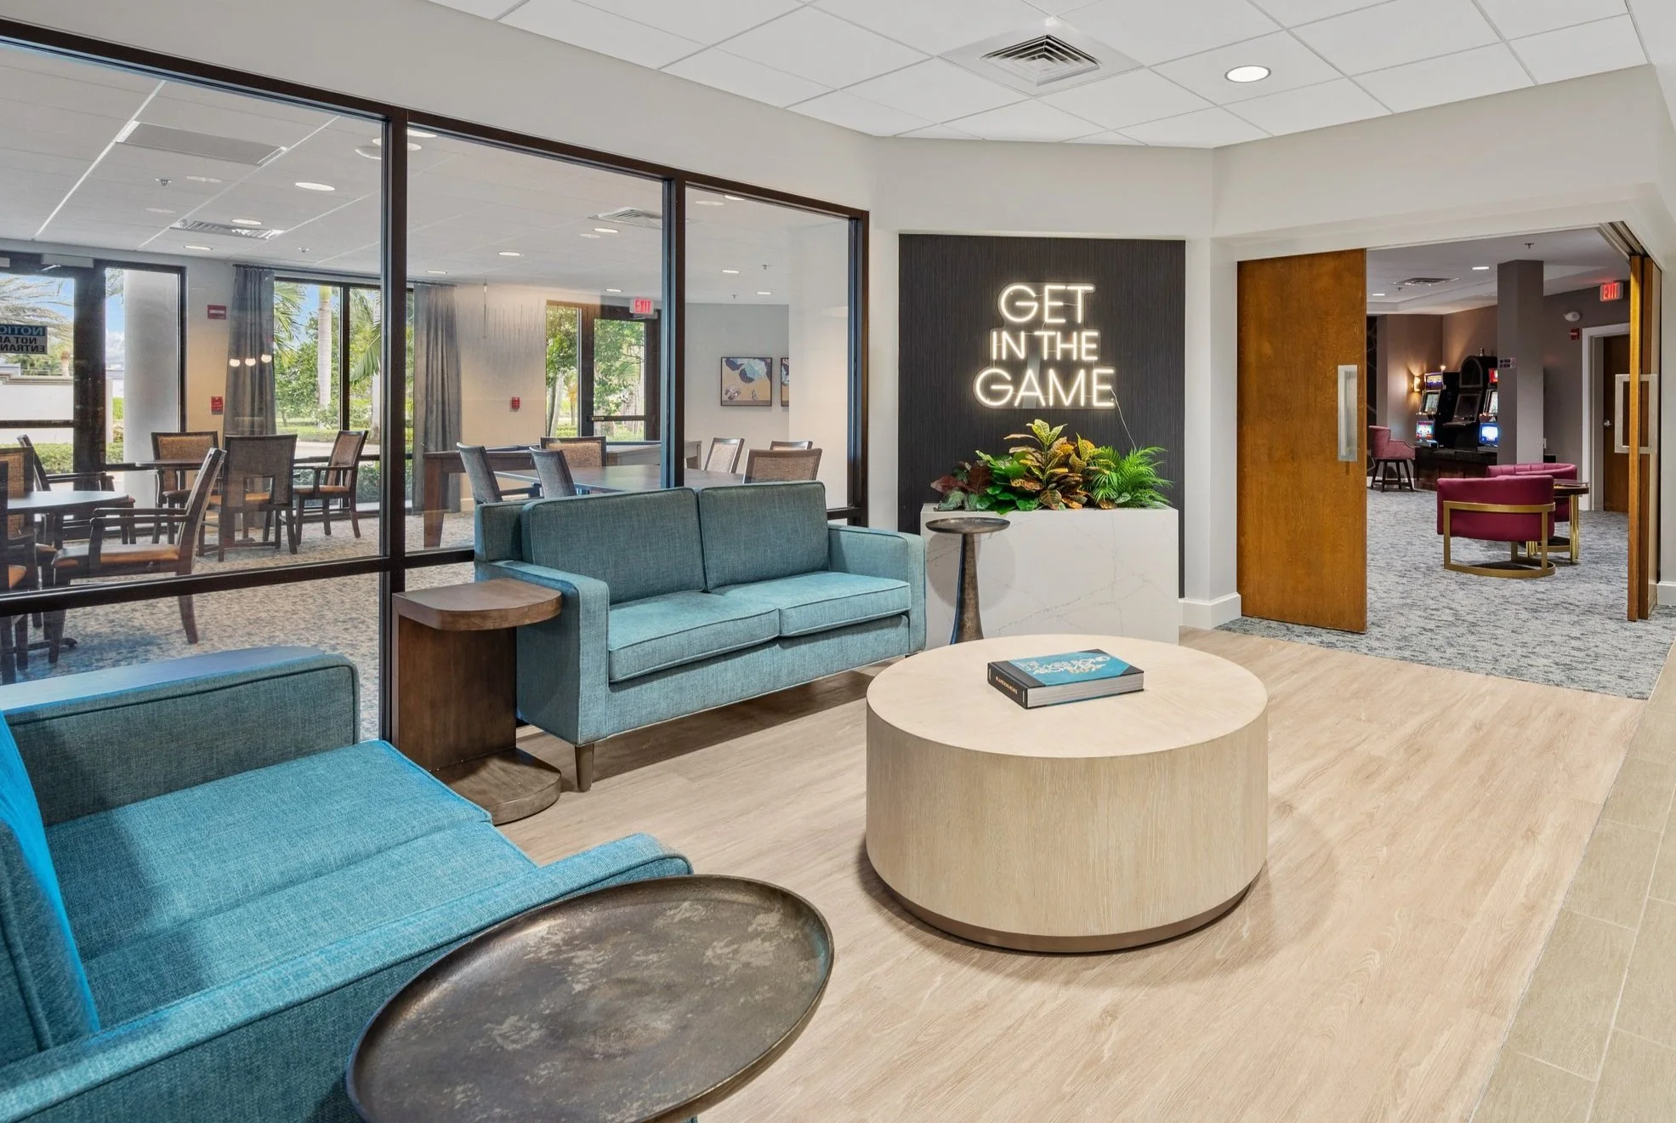
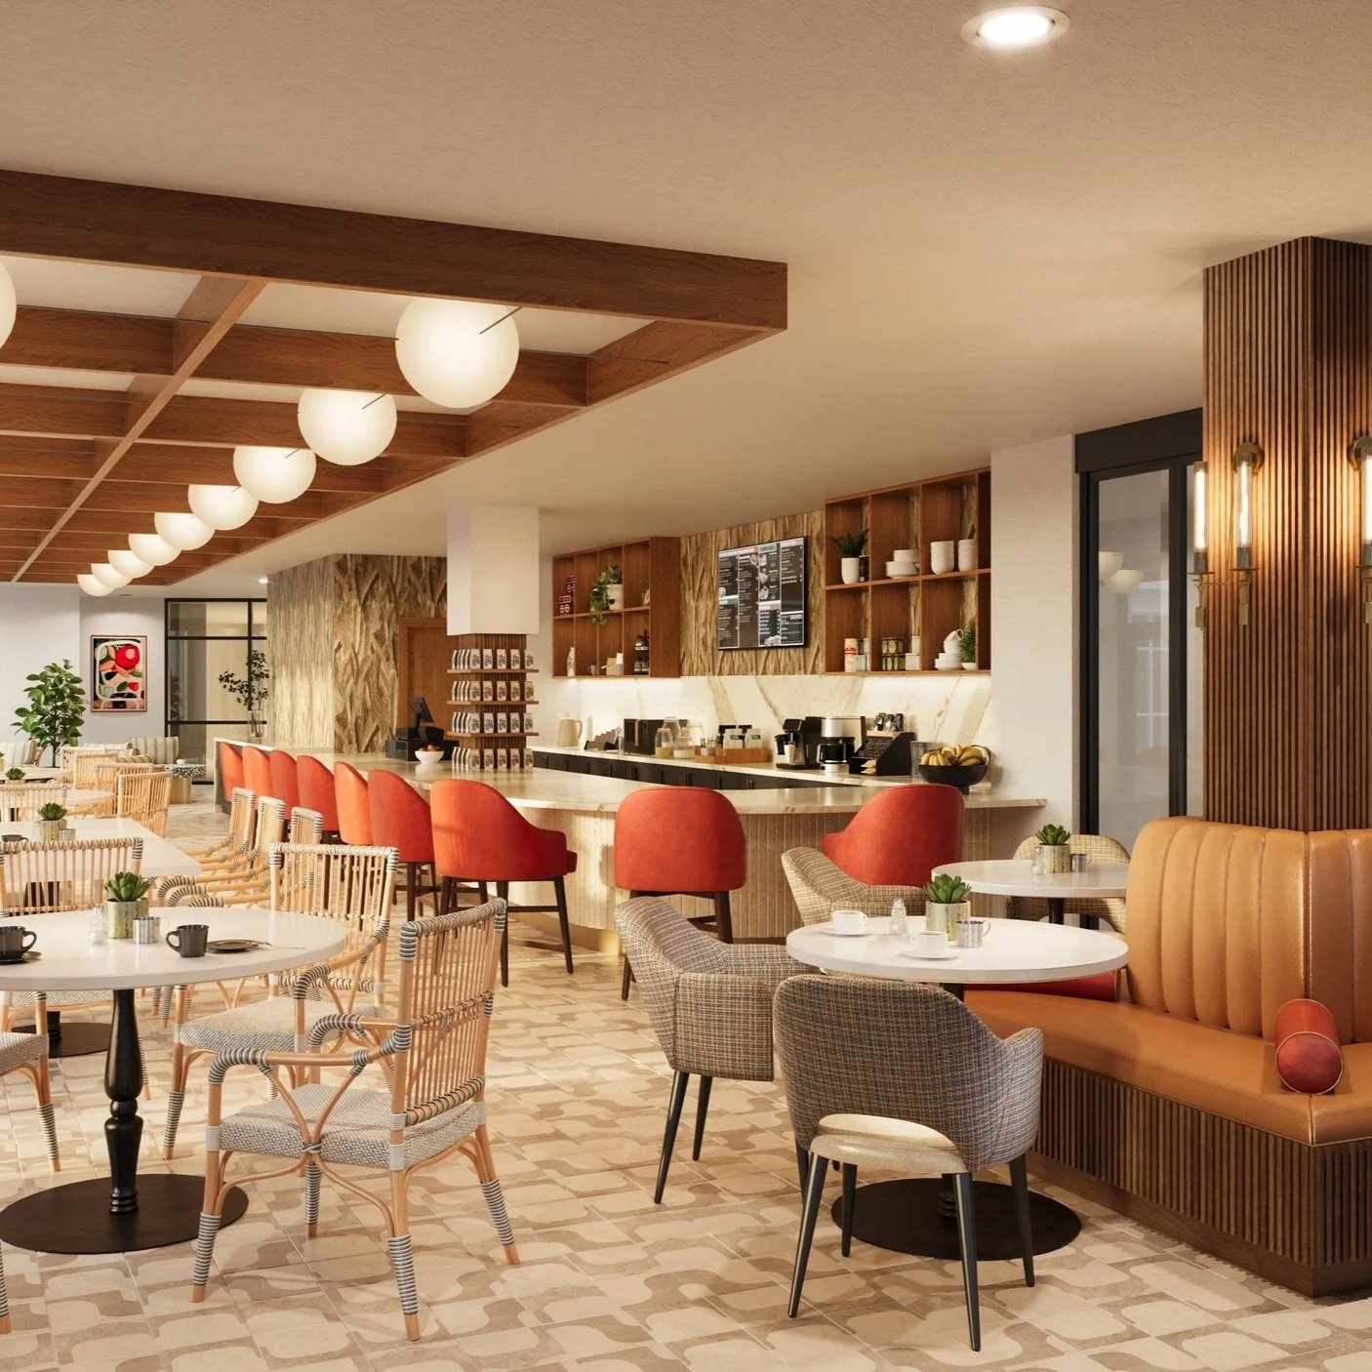
Activate common spaces through flexible design. Adaptable seating arrangements, layered lighting systems, and reconfigurable indoor and outdoor environments transform underutilized areas into dynamic social hubs. A well-designed lounge or courtyard can shift from intimate conversation to community gathering with minimal intervention.
Reimagine circulation as opportunity. A corridor is more than a path from one room to another — it is a threshold for interaction. We design hallways, breezeways, and transition spaces with alcoves, built-in seating, and visual interest that slow the pace and encourage spontaneous engagement.
Integrate architectural elements that support outdoor life. Shaded walkways, weather-protected gathering nodes, integrated site seating, and thoughtfully landscaped outdoor rooms extend the social environment beyond the building envelope and invite residents to linger.
Design through community collaboration. We engage residents directly in the design process, ensuring that spaces reflect the authentic needs, preferences, and culture of the people who will inhabit them. Co-creation produces environments that feel genuinely owned by their communities.
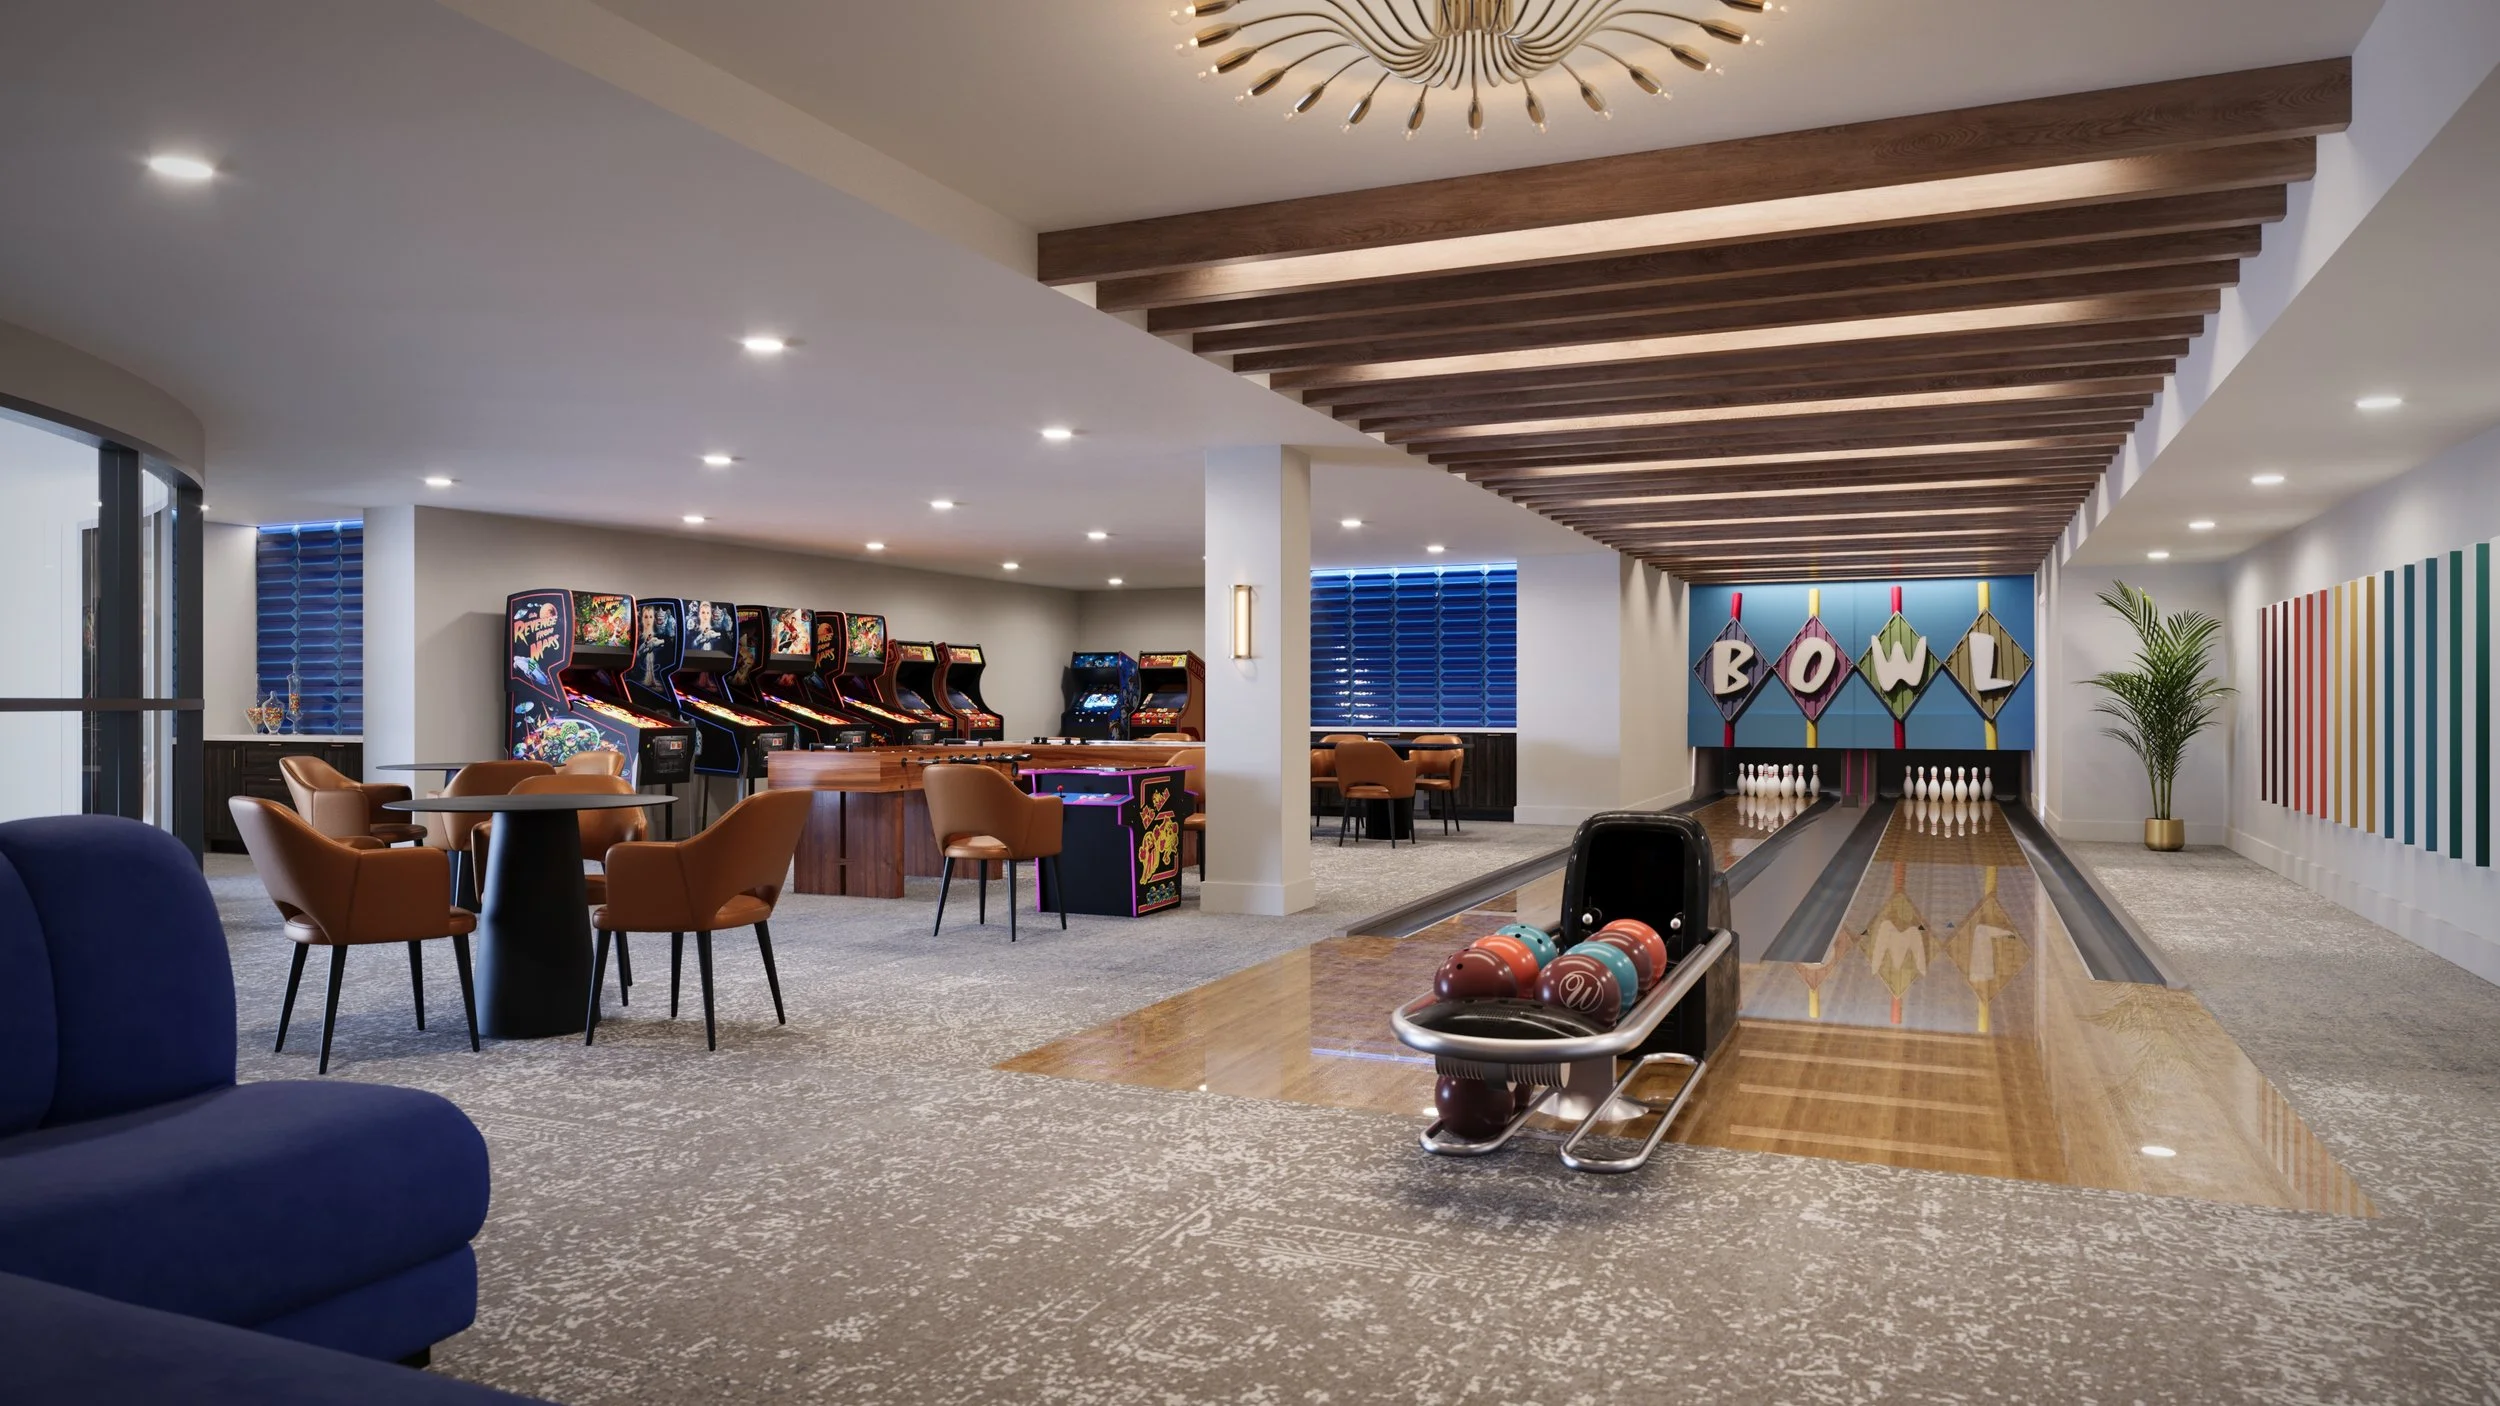
Build for intergenerational connections. From programming-ready multipurpose spaces to partnerships with local universities for continuing education, we design facilities that welcome people of all ages — creating environments where residents live, learn, teach, and grow alongside one another.
When social connection is a design priority expressed through planning, architecture, the interior environment, and amenity programming, residents feel safe, welcomed, and engaged.
Existing communities need not be left behind. Thoughtful renovation and adaptive reuse strategies can reintroduce connectivity into communities that have provided care for many years by reconfiguring layouts, updating common areas, and introducing new programmatic spaces that reflect contemporary understanding of how environments shape behavior.
Addressing social isolation through design is an actionable way to directly introduce cohesive, resilient, and equitable environments into community spaces.
Connect with Pi Architects to explore how our master planning, interior design, and architecture services can transform your community into a place where residents truly flourish. Your space has potential; let us help you realize it.
Pi Architects | Contact us here or call us at 512-231-1910.
Recent Insights